5500 Drake Road Indian Hill, OH 45243

PRICED AT $3,275,000

Listing Details

  • $3,275,000
  • MLS# 1895054
  • Type Residential - Single Family
  • Status Active
  • 6 Bedrooms
  • 7 full 3 partial Bathrooms
  • 7,680 Square Feet
  • 4.015 acres Lot Size
  • 1991 Year Built
  • Indian Hill Ex Vill Local Schools

Description

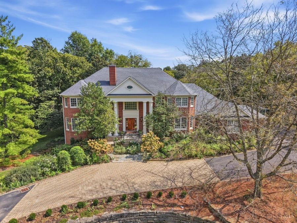
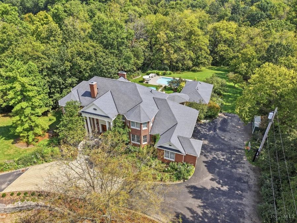
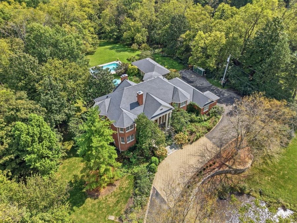
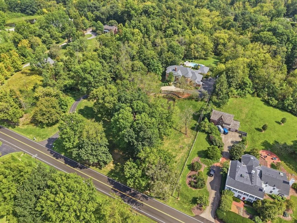
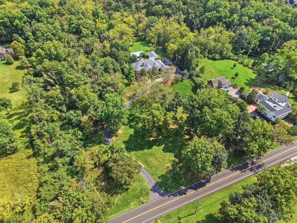
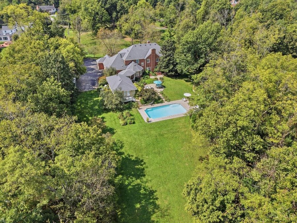
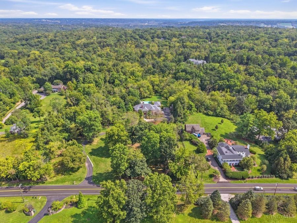
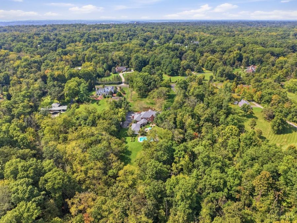
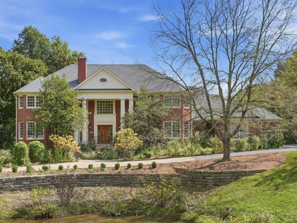
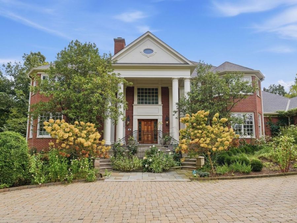
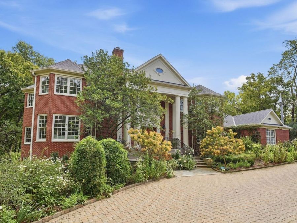
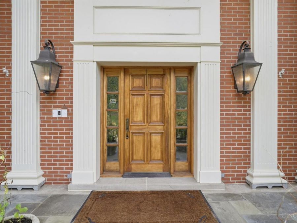
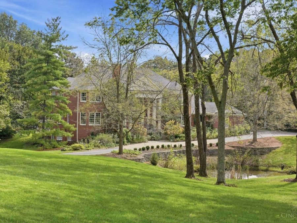
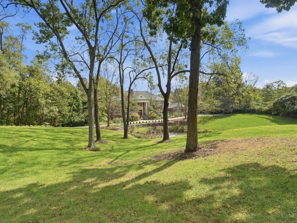
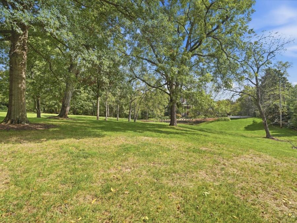
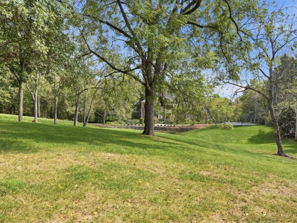
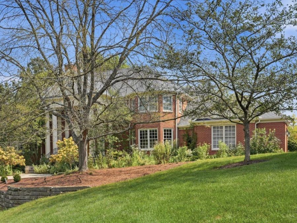
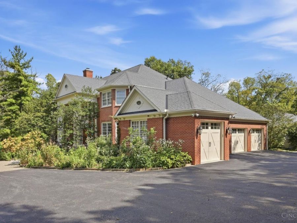
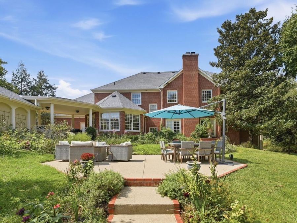
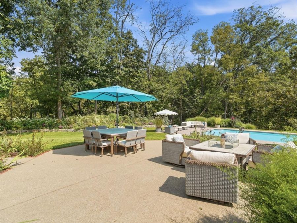
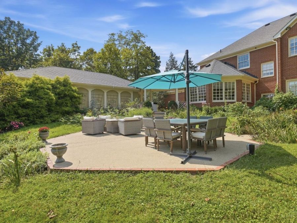
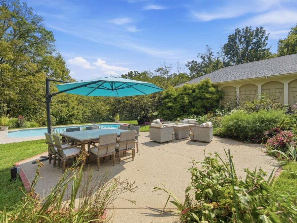
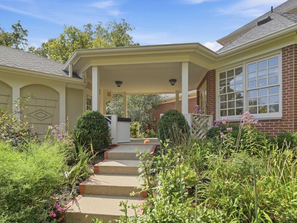
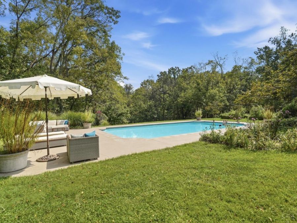
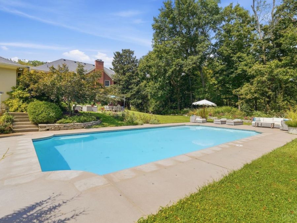
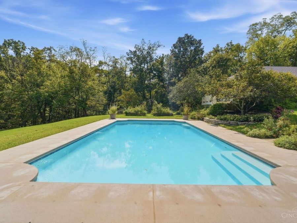
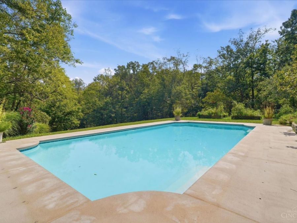
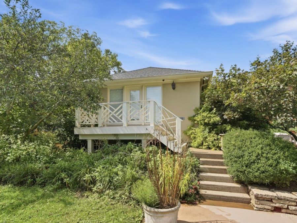
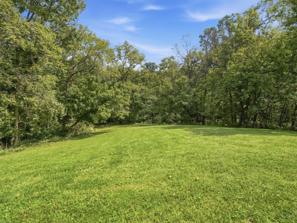
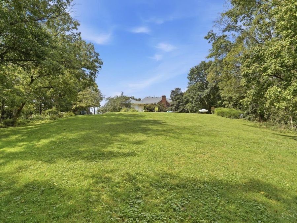
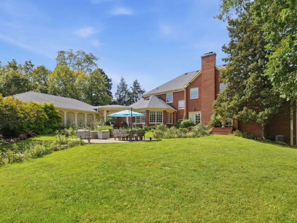
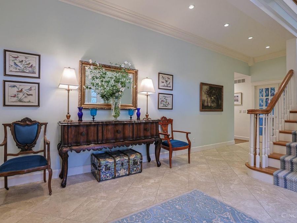
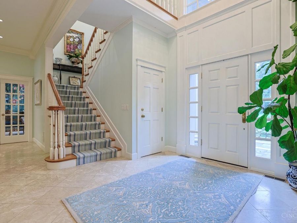
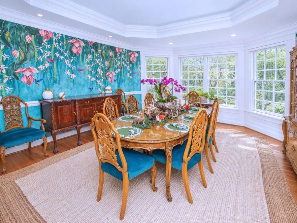
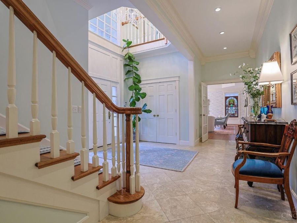
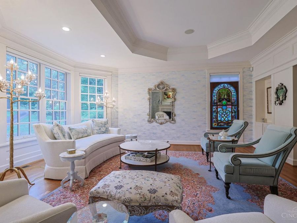
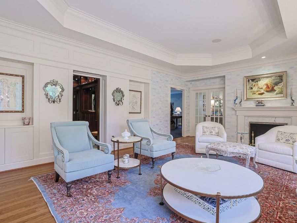
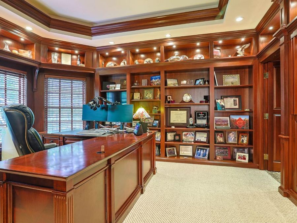
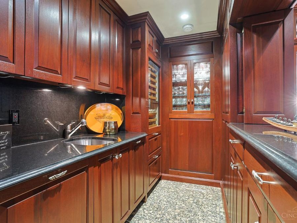
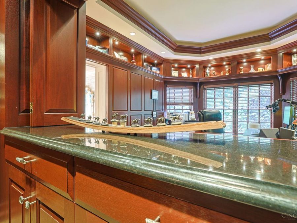
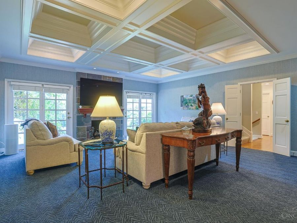
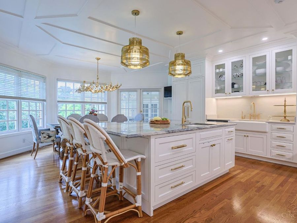
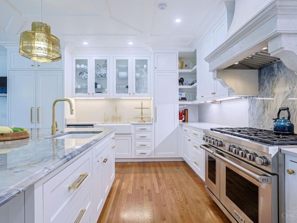
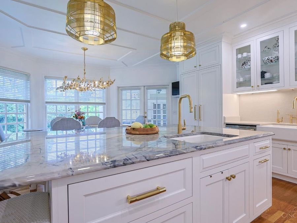
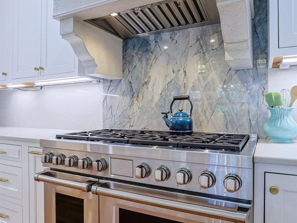
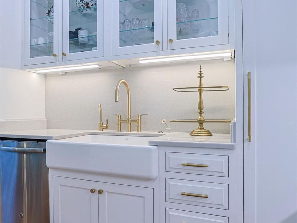
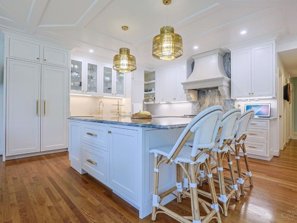
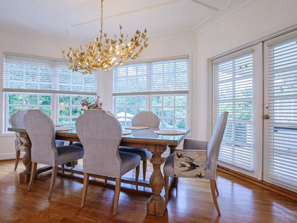
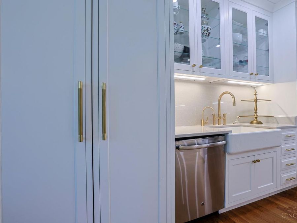
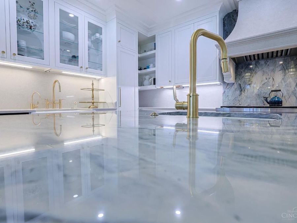
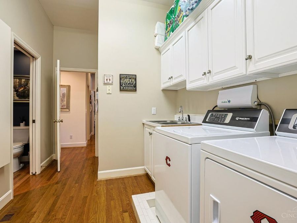
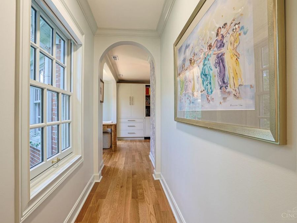
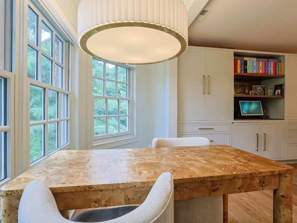
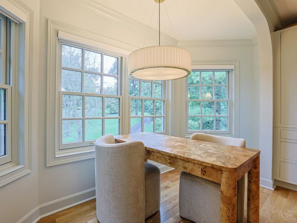
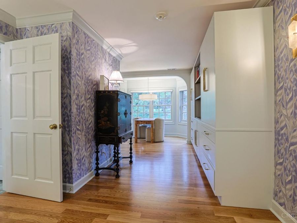
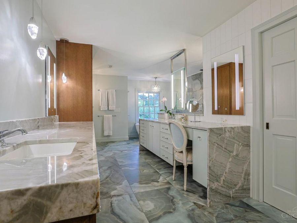
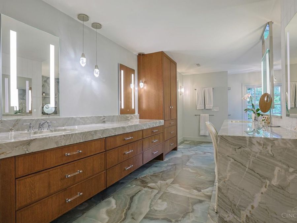
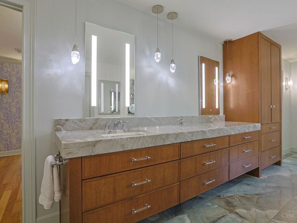
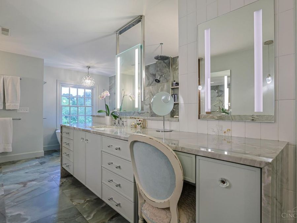
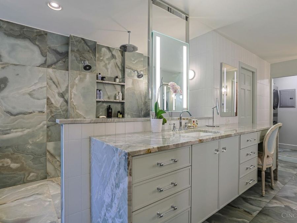
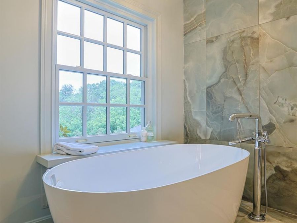
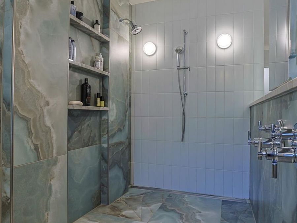
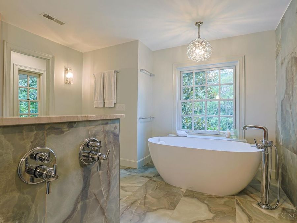
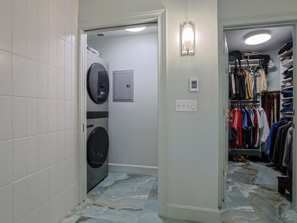
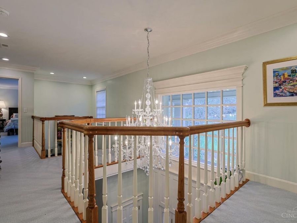
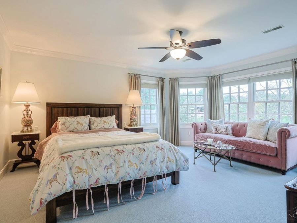
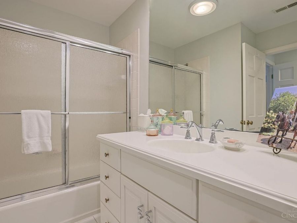
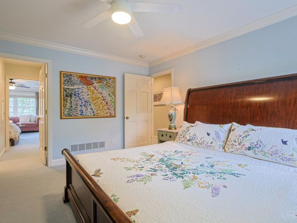
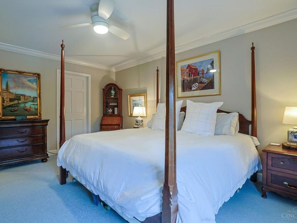
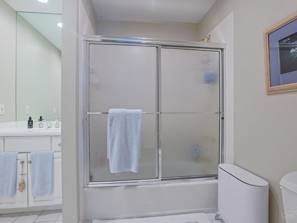
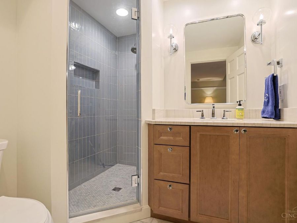
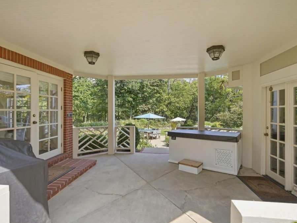
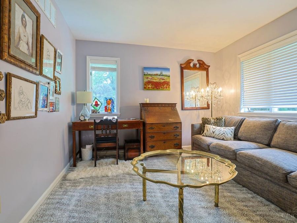
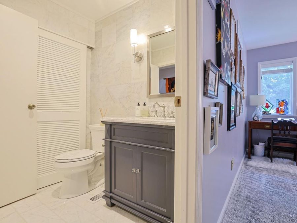
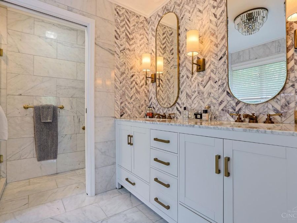
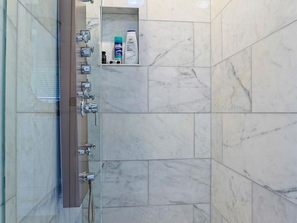
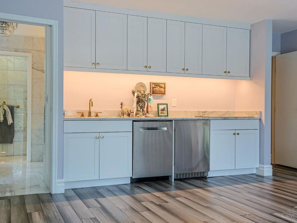
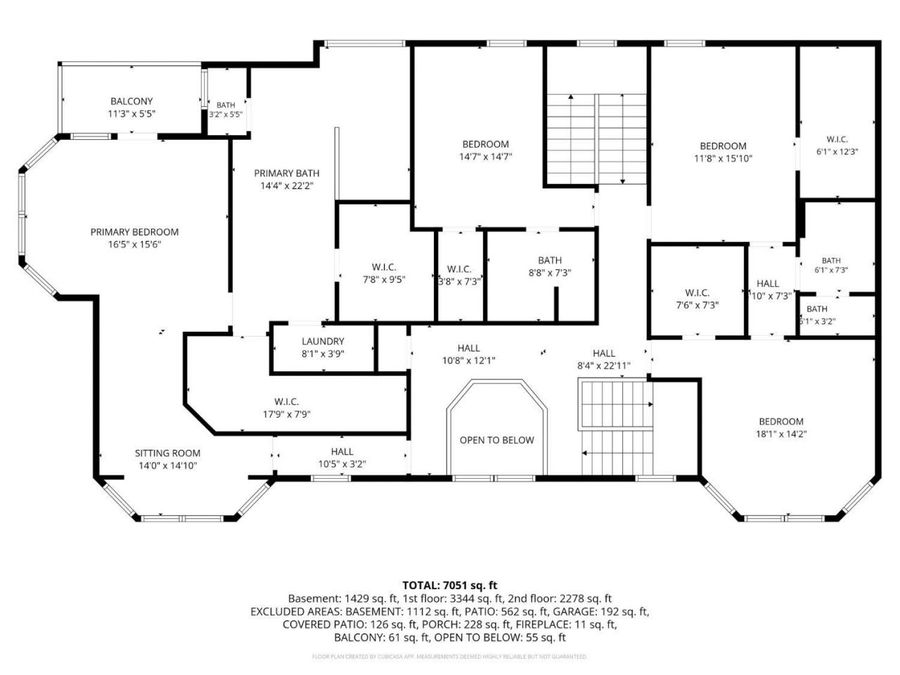
Set on 4 serene acres along sought-after southern Drake Road, this spacious brick Federal-style estate adjoins The Nature Conservancy and Red Bird Hollow. The 6BR/7Full 3half bath residence features high ceilings, hardwood floors, beautiful millwork, abundant windows and a handsome wood-paneled library/pub. A recently renovated gourmet kitchen showcases top-tier appliances and finishes, while the spa-like primary bath features heated floors, an oversized zero-entry shower and soaking tub, convenient second-floor laundry and dual walk-in closets. Separate 1BR/2BA pool house with kitchenette. Dreamy Gunite pool, award winning gardens, tranquil...read more

Features

  • Dishwasher
  • Double Oven
  • Dryer
  • Garbage Disposal
  • Microwave
  • Oven/Range
  • Washer
  • Wine Cooler
  • Central Air
  • 3 Fireplaces
  • Forced Air, Gas
  • 2.0 Stories
  • $27,234 Taxes
  • Public
  • Built in 1991
View All Features

Contact the Listing Agent

Contact the Listing Agent
Disclaimer: All information deemed reliable but not guaranteed. All properties are subject to prior sale, change or withdrawal. Neither listing broker(s) or information provider(s) shall be responsible for any typographical errors, misinformation, misprints and shall be held totally harmless. Listing(s) information is provided for consumers personal, non-commercial use and may not be used for any purpose other than to identify prospective properties consumers may be interested in purchasing. Information on this site was last updated 09/30/2026. The listing information on this page last changed on 09/30/2026. The data relating to real estate for sale on this website comes in part from the Internet Data Exchange program of Delta Media Group MLS (last updated Wed 09/30/2026 3:06:01 AM EST) or Dayton MLS (last updated Tue 09/29/2026 11:46:50 PM EST) or Multiple Listing Service of Greater Cincinnati (last updated Tue 09/29/2026 11:53:30 PM EST) or NKY MLS (last updated Tue 09/29/2026 11:28:24 PM EST). Real estate listings held by brokerage firms other than Comey & Shepherd may be marked with the Internet Data Exchange logo and detailed information about those properties will include the name of the listing broker(s) when required by the MLS. All rights reserved.
Privacy Policy / DMCA Notice / ADA Accessibility

Property Image 1
Property Image 2
Property Image 3
Property Image 4
Property Image 5
Property Image 6
Property Image 7
Property Image 8
Property Image 9
Property Image 10
Property Image 11
Property Image 12
Property Image 13
Property Image 14
Property Image 15
Property Image 16
Property Image 17
Property Image 18
Property Image 19
Property Image 20
Property Image 21
Property Image 22
Property Image 23
Property Image 24
Property Image 25
Property Image 26
Property Image 27
Property Image 28
Property Image 29
Property Image 30
Property Image 31
Property Image 32
Property Image 33
Property Image 34
Property Image 35
Property Image 36
Property Image 37
Property Image 38
Property Image 39
Property Image 40
Property Image 41
Property Image 42
Property Image 43
Property Image 44
Property Image 45
Property Image 46
Property Image 47
Property Image 48
Property Image 49
Property Image 50
Property Image 51
Property Image 52
Property Image 53
Property Image 54
Property Image 55
Property Image 56
Property Image 57
Property Image 58
Property Image 59
Property Image 60
Property Image 61
Property Image 62
Property Image 63
Property Image 64
Property Image 65
Property Image 66
Property Image 67
Property Image 68
Property Image 69
Property Image 70
Property Image 71
Property Image 72
Property Image 73
Property Image 74
Property Image 75
Property Image 76
Property Image 77
Property Image 78
Property Image 79
Property Image 80
Property Image 81
Property Image 82
Property Image 83
Property Image 84
Property Image 85
Property Image 86
Property Image 87
Property Image 88
Property Image 89
Property Image 90
Property Image 91
Property Image 92
Property Image 93
Property Image 94
Property Image 95

All Property Features

  • Property Type: Residential - Single Family
  • Access: City Street
  • Appliances: Dishwasher, Double Oven, Dryer, Garbage Disposal, Microwave, Oven/Range, Washer, Wine Cooler
  • Basement: Yes
  • Basement: Full
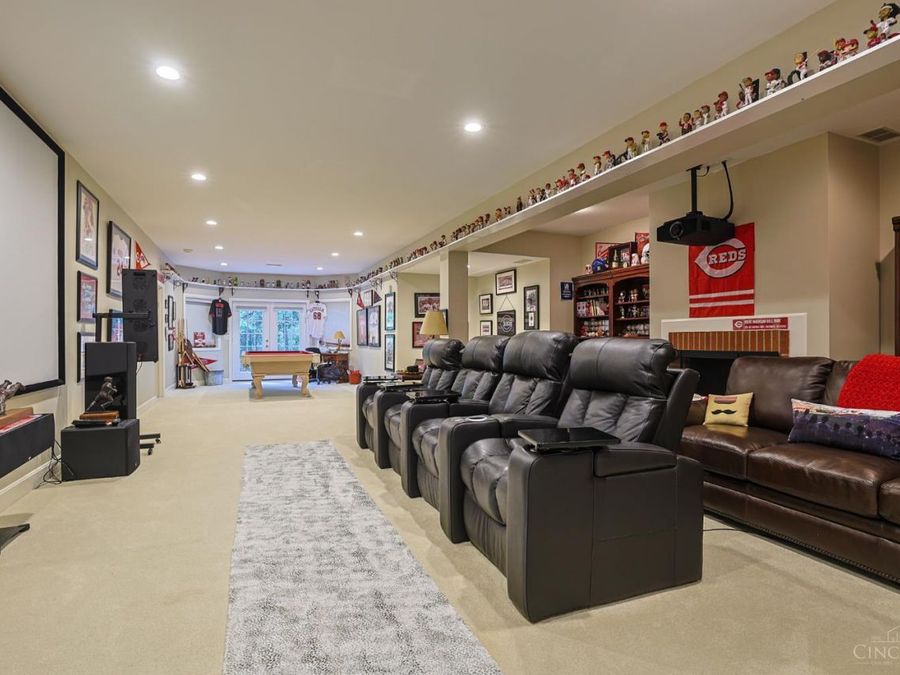
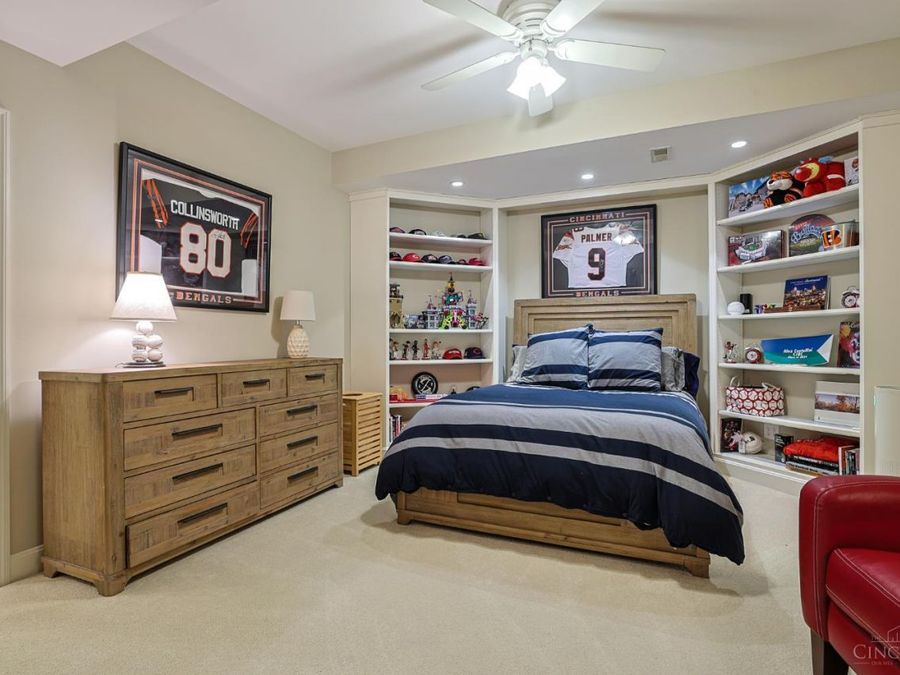
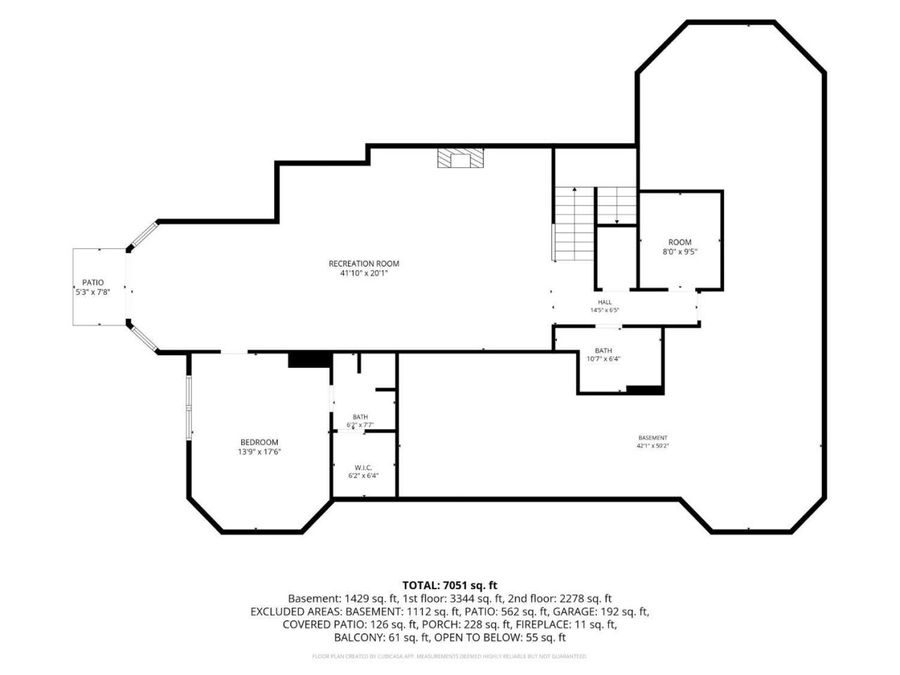
  • Basement Fatures: Finished, Walkout, WW Carpet
  • Buildings: Guest House
  • Cooling: Central Air
  • Days on Site: 5
  • Exterior: Brick
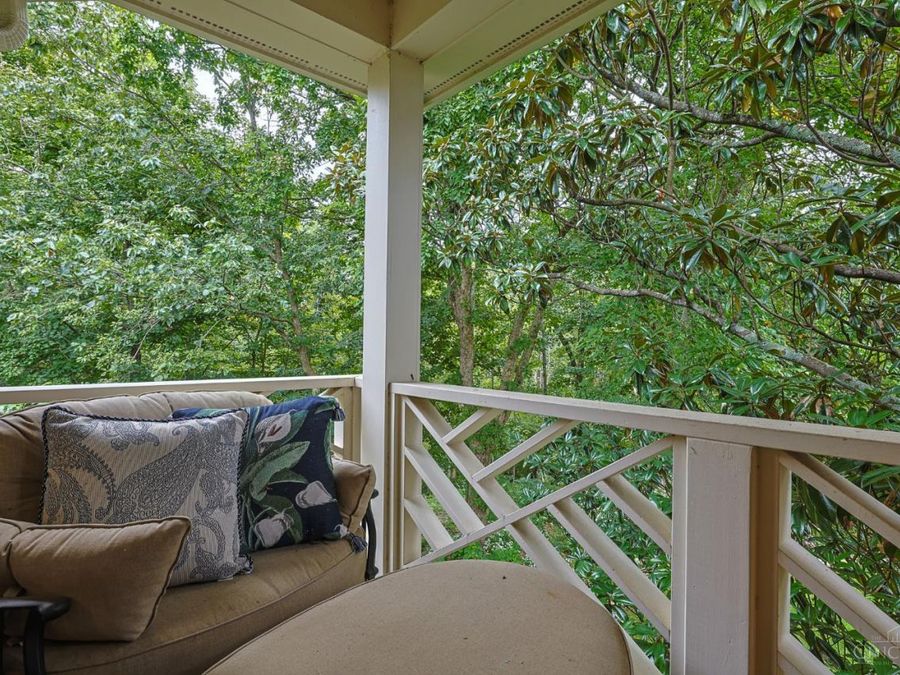
  • Exterior Features: Balcony, Patio, Porch, Wooded Lot, Yard Lights
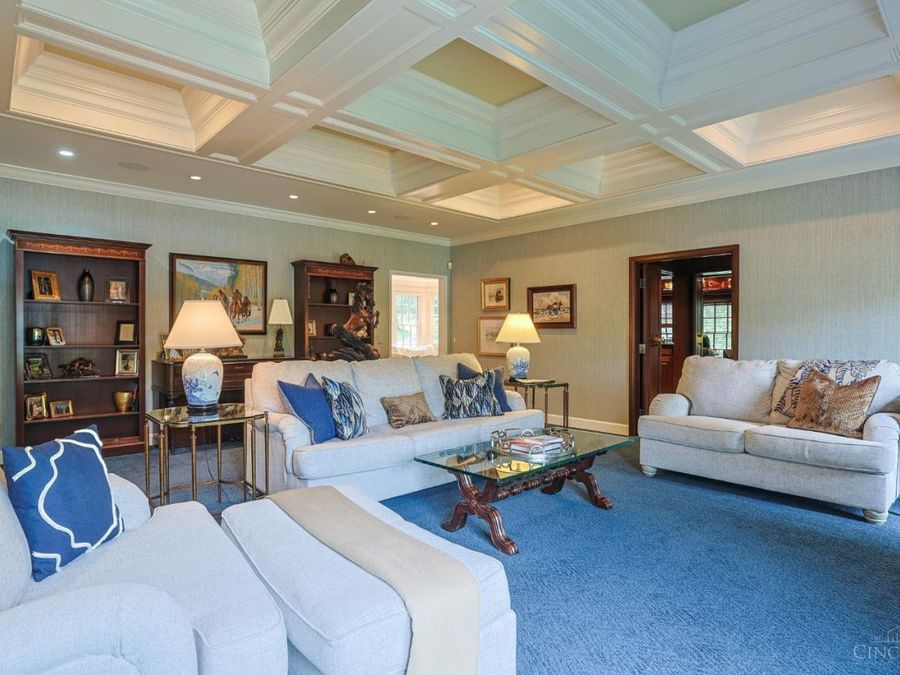
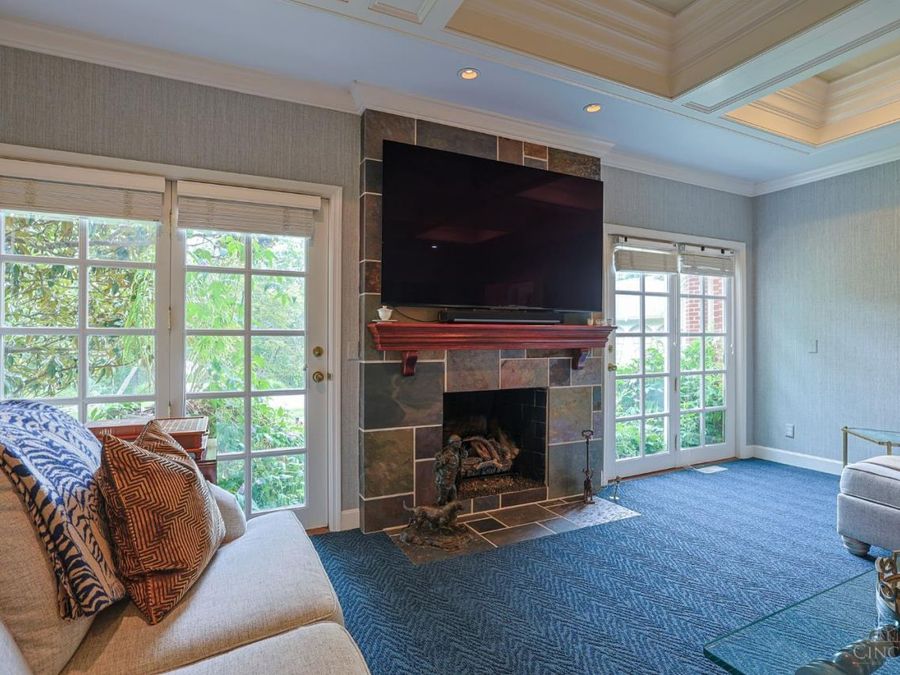
  • Family Room: Walkout, Wall-to-Wall Carpet, Fireplace, Window Treatment
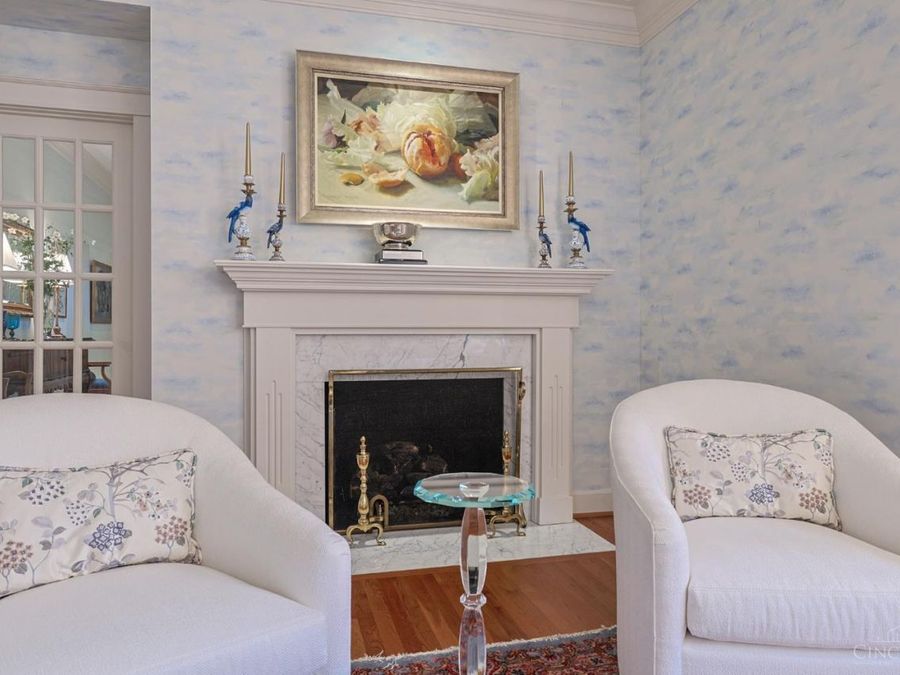
  • Fireplace Features: Brick, Marble, Gas
  • Fireplaces: 3
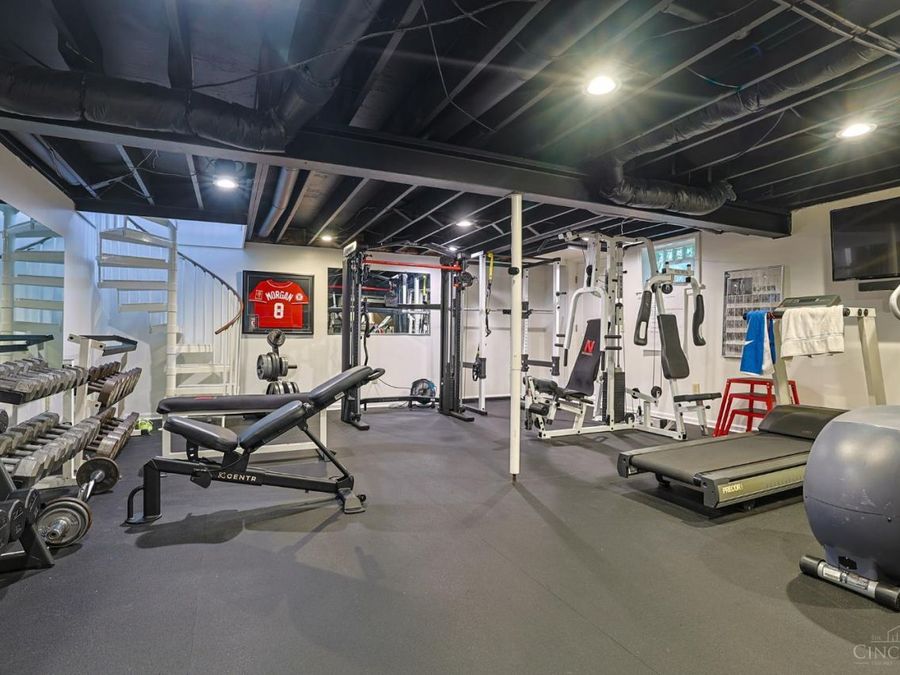
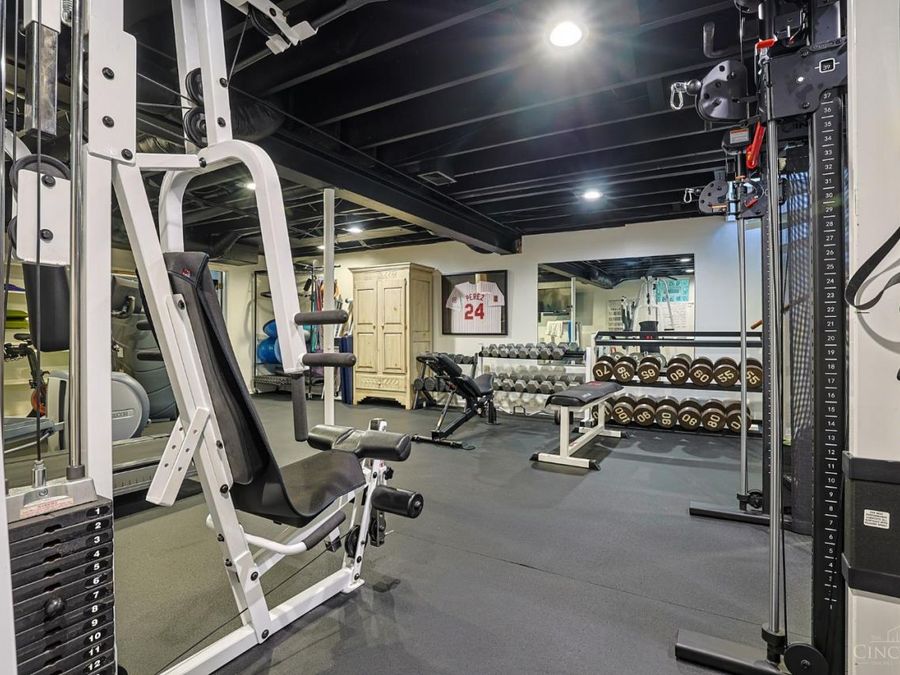
  • Flex Rooms: Bonus Room, Exercise Room, GuestSuite w/ Ktchn
  • Foundation: Poured
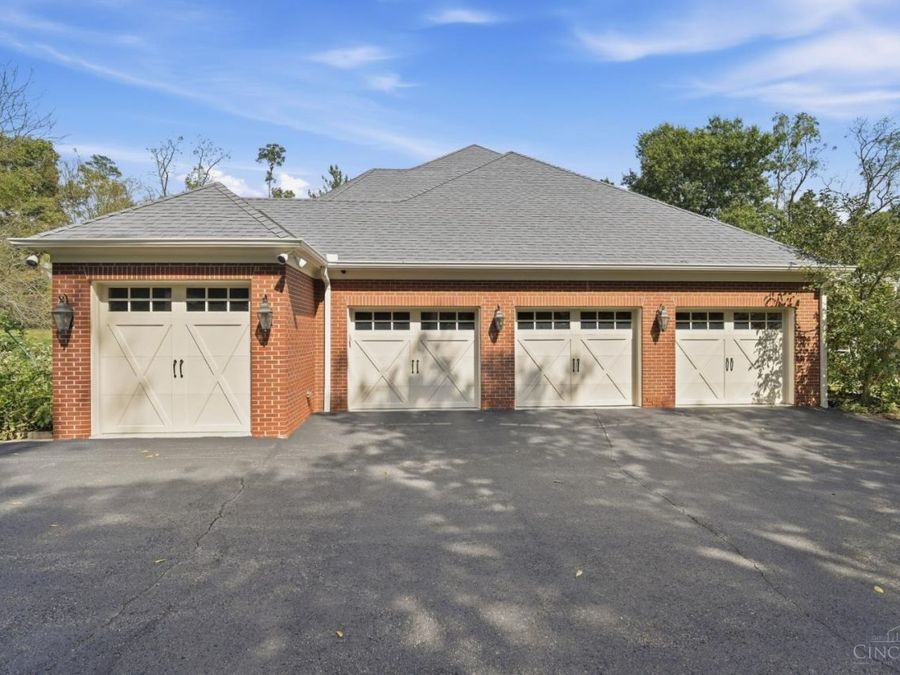
  • Garage: 4
  • Garage/Carport: Oversized, Side, None
  • Gas: Natural
  • Heating: Forced Air, Gas
  • Home Style: Traditional
  • Kitchen: Pantry, Counter Bar, Eat-In, Walkout, Gourmet, Island, Wood Cabinets, Wood Floor, Marble/Granite/Slate
  • Lot Size: 4.01 Acres
  • Mechanical Systems: Garage Door Opener, Humidifier, Security System
  • Miscellaneous: Ceiling Fan, Recessed Lights
  • Parcel #: 529-0090-0001-00
  • Parking: Driveway
  • Primary Bathroom: Shower, Double Shower, Tile Floor, Double Vanity, Tub, Heated Floors, Marb/Gran/Slate
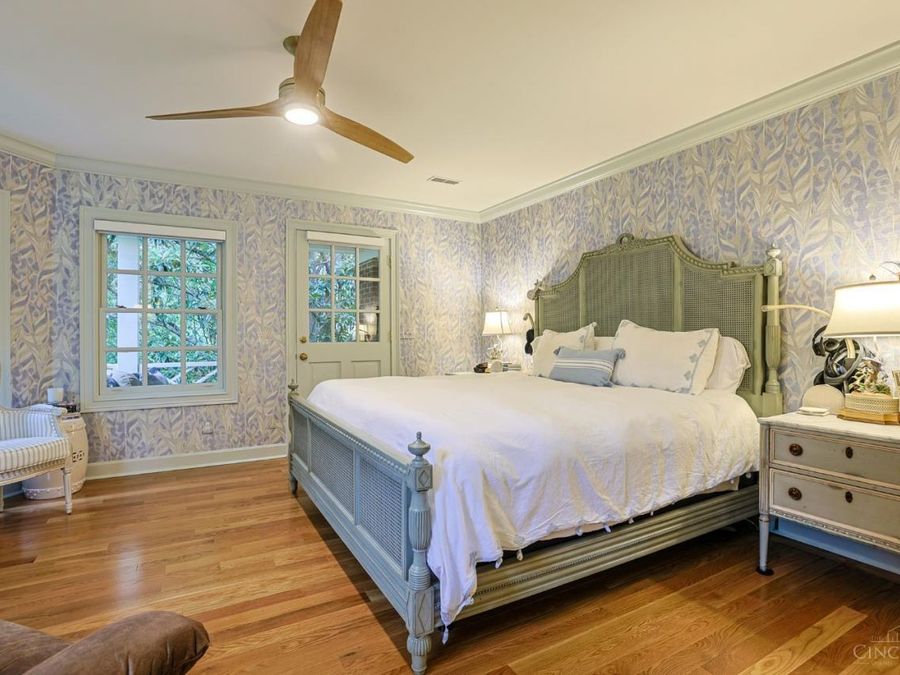
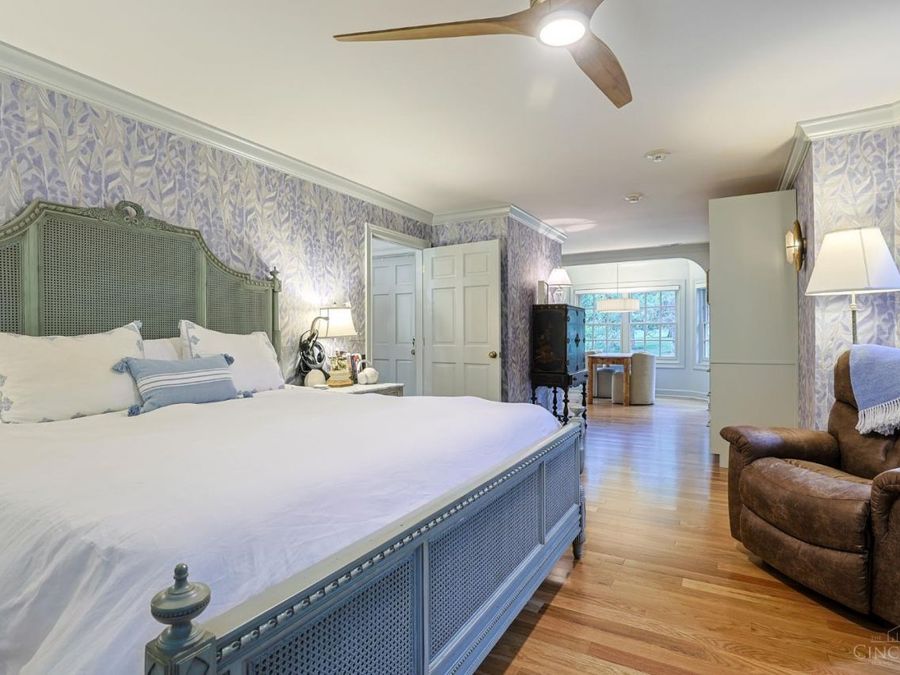
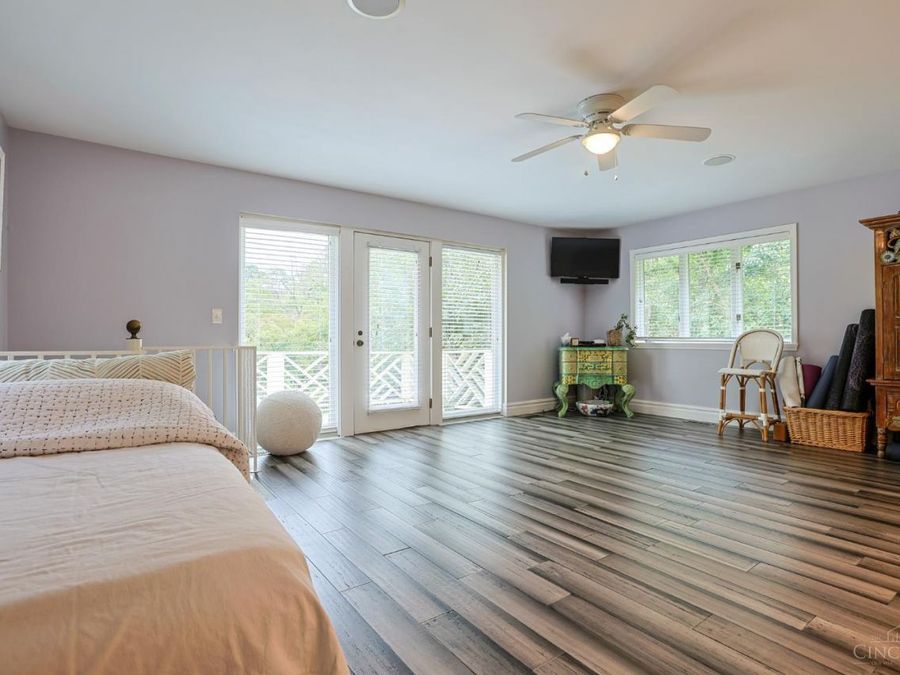
  • Primary Bedroom: Bath Adjoins, Walk-in Closet, Sitting Room, Wood Floor
  • Roof Type: Shingle
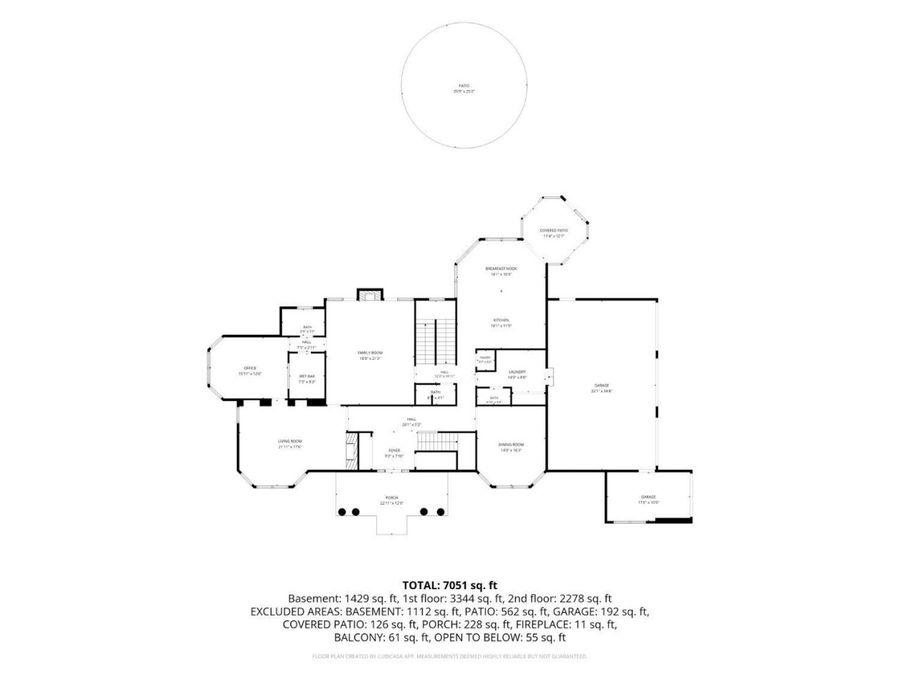
  • Rooms Total: 13
  • Security: yes
  • Sewer: Septic Tank
  • Special View Info: Woods
  • SQFT Basement: 2640
  • Stories: 2.0
  • Study: Bookcases, Wall-to-Wall Carpet, Wet/Dry Bar, French Doors
  • Swimming Pool: Yes
  • Swimming Pool: Gunite, Heated, In-Ground
  • Tax Abatement: No
  • Taxes: $27,234
  • Topography: Sloped
  • Water: Public
  • Water Heater: Gas
  • Window Features: Bay/Bow, Double Hung, Wood
  • Wooded: Yes
  • Year Built: 1991