400 Riverboat Row, Unit 2001 Newport, KY 41071
PRICED AT $2,450,000
Listing Details
- $2,450,000
- MLS# 646602
- Type Residential - Condominium
- Status
- 3 Bedrooms
- 3 full 1 partial Bathrooms
- 3,409 Square Feet
- 0.720 acres Lot Size
- 2008 Year Built
- Newport Indep Local Schools
Description
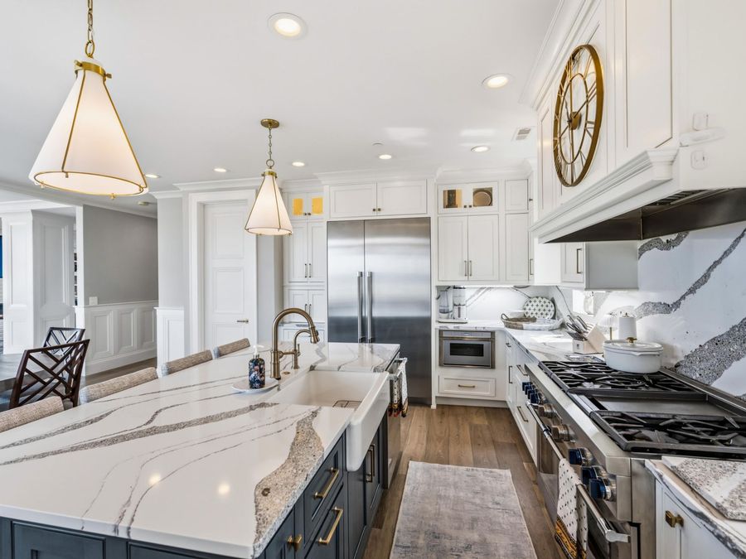
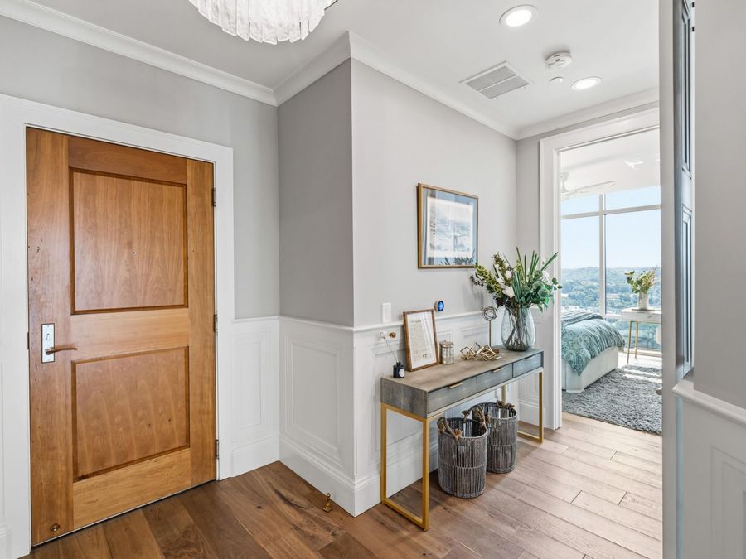
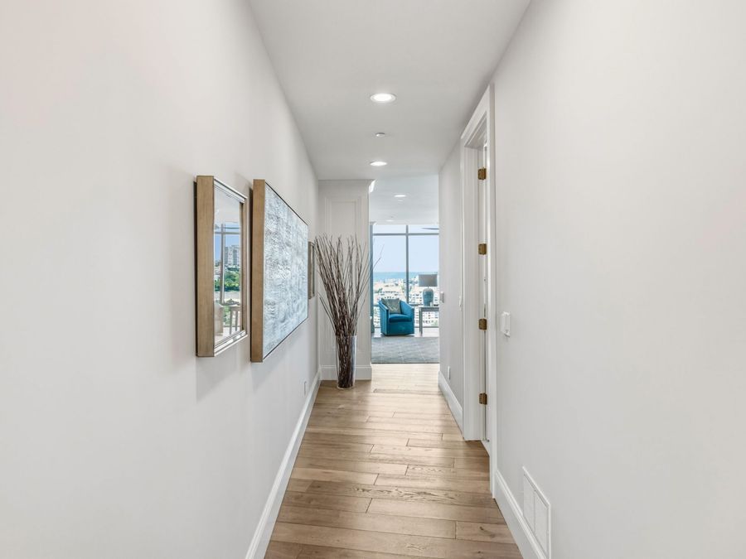
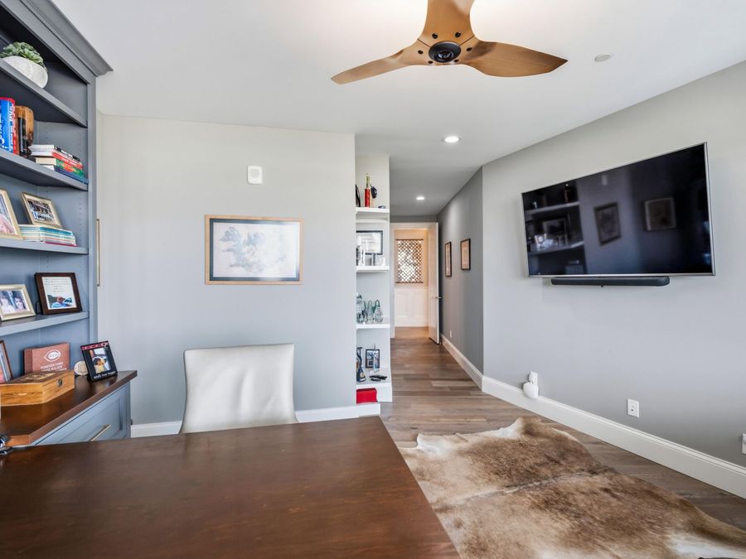
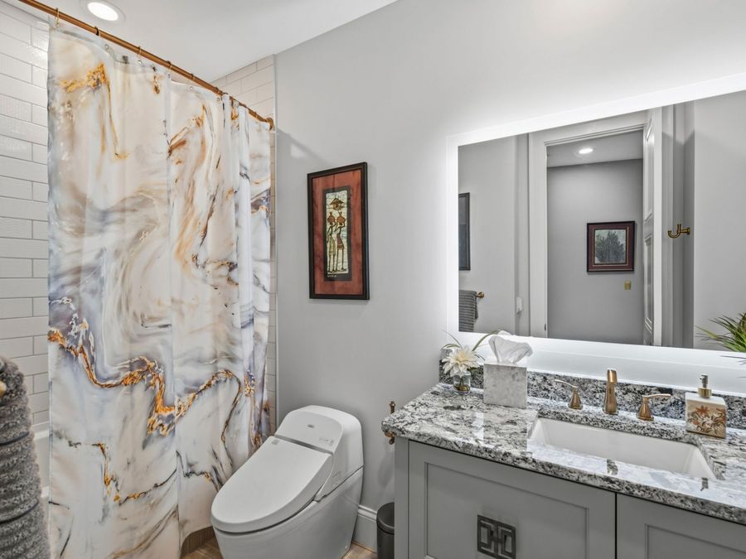
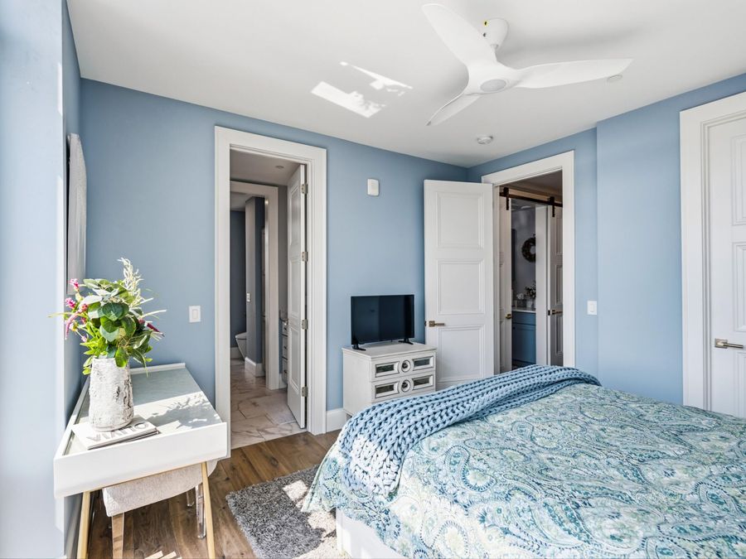
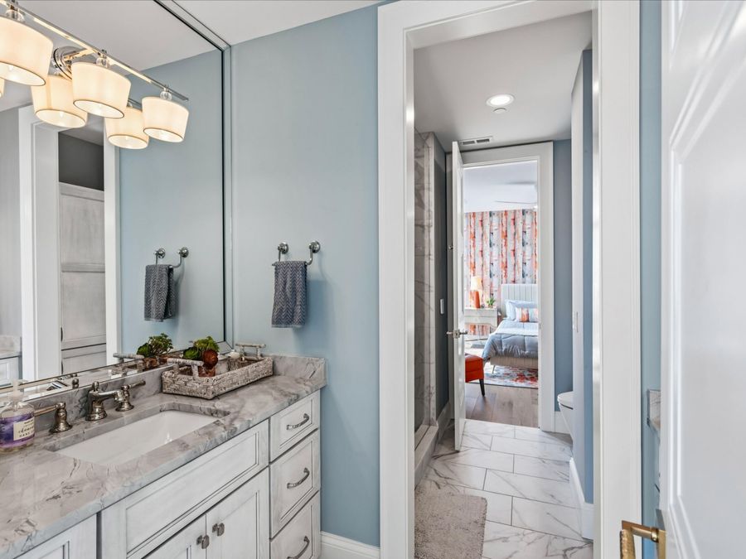
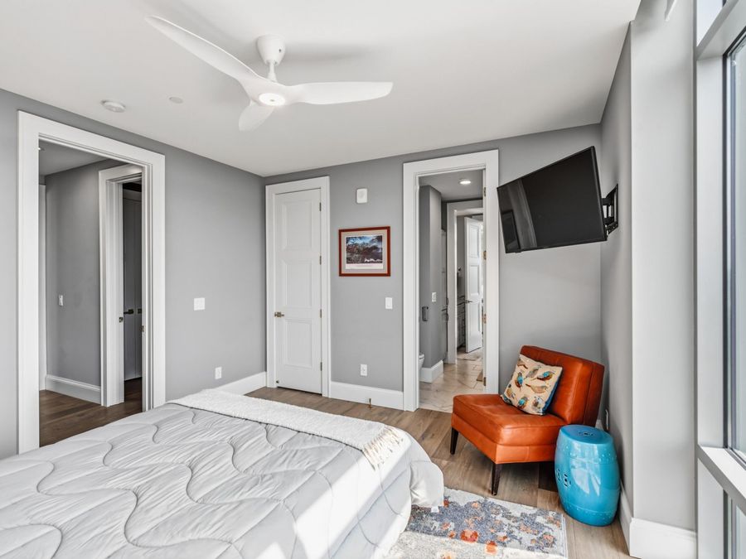
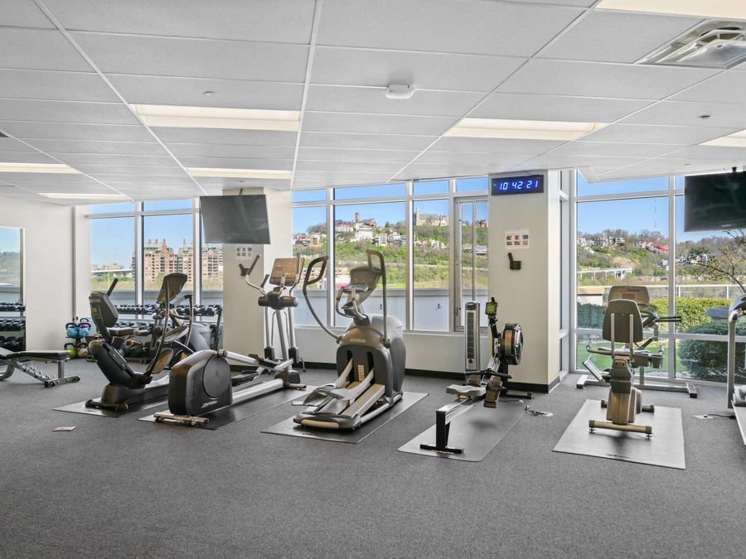
Boutique waterfront living experience that rises above the rest. Unobstructed city and river views from two balconies, one partially covered. All new, custom built in 2021, this luxurious home features an expansive, light filled floorplan with 3,409 square feet. It showcases 9 ½ ft. ceilings, French white oak wood flooring throughout, walls of glass, custom moldings and millwork, Hunter Douglas Powerview Smart Shades. Phillips Hue smart lights. A long list of features is included in additional features. World-class amenities including a superb clubhouse, exercise room, and a pool that will make your friends envious. 24 hour doorman, bicycle...read more
Features
- Wine Cooler
- Gas Cooktop
- Dishwasher
- Double Oven
- Microwave
- Refrigerator
- Central Air
- 1 Fireplace
- Natural Gas, Heat Pump, Forced Air
- 1.0 Story
- Public
- Built in 2008
Gallery
View SlideshowContact the Listing Agent
Disclaimer:
All information deemed reliable but not guaranteed. All properties are subject to prior sale, change or withdrawal. Neither listing broker(s) or information provider(s) shall be responsible for any typographical errors, misinformation, misprints and shall be held totally harmless. Listing(s) information is provided for consumers personal, non-commercial use and may not be used for any purpose other than to identify prospective properties consumers may be interested in purchasing. Information on this site was last updated 09/29/2026. The listing information on this page last changed on 09/29/2026. The data relating to real estate for sale on this website comes in part from the Internet Data Exchange program of Delta Media Group MLS (last updated Tue 09/29/2026 12:20:29 AM EST) or Dayton MLS (last updated Mon 09/28/2026 11:46:48 PM EST) or Multiple Listing Service of Greater Cincinnati (last updated Mon 09/28/2026 11:53:28 PM EST) or NKY MLS (last updated Mon 09/28/2026 11:28:19 PM EST). Real estate listings held by brokerage firms other than Comey & Shepherd may be marked with the Internet Data Exchange logo and detailed information about those properties will include the name of the listing broker(s) when required by the MLS. All rights reserved.
Privacy Policy / DMCA Notice / ADA Accessibility


Privacy Policy / DMCA Notice / ADA Accessibility

This site is hosted, designed and copyright
© 1994 - 2026 by
Delta Media Group, Inc. -- Patent Pending --